


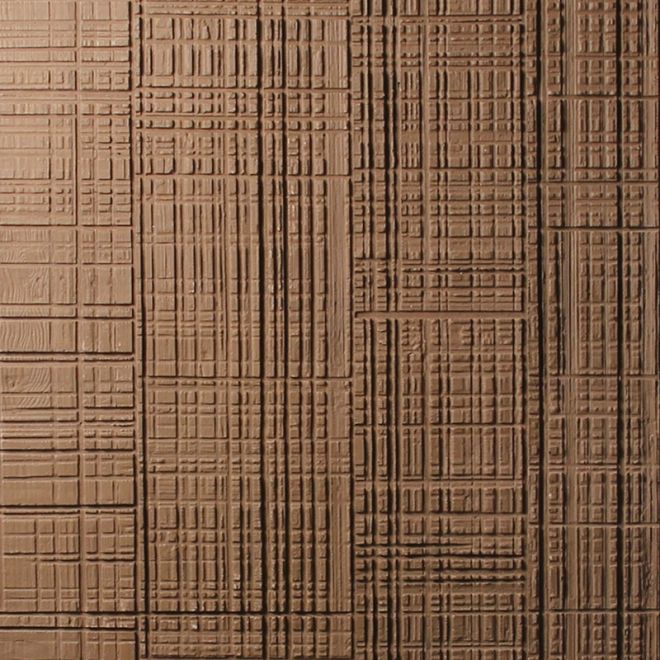
Tired of wrestling with heavy stone that chips, cracks, and bullies your budget? Flexible stone panels let you keep the “wow” of real stone without the “ow” of backbreaking installs and endless delays.
You solve this by choosing lightweight, bendable stone veneers that install faster, reduce structural load, and cut labor costs—backed by research on high‑performance cladding systems from the National Renewable Energy Laboratory.
✅ What Is Flexible Stone Panel and How It’s Manufactured
Flexible stone panels are ultra‑thin layers of natural or mineral stone bonded to a flexible backing. They deliver real stone texture with low weight, fast installation, and reduced structural load.
Manufacturers produce them in sheets or tiles, making them ideal for curved walls, ceilings, and fast renovation projects where traditional stone would be too heavy or slow.
1. Basic Composition of Flexible Stone Panels
Each panel usually has a thin stone surface, fiberglass or polymer backing, and adhesive layer. This mix creates a strong, light, and bendable sheet.
- Stone veneer: 1–3 mm
- Reinforcement: fiberglass or polymer
- Weight: often under 5 kg/m²
2. Main Manufacturing Steps
Producers cut stone blocks, slice them into thin layers, then bond them to flexible sheets under pressure and heat, before trimming and quality testing.
| Step | Process |
|---|---|
| 1 | Cut and prepare stone block |
| 2 | Slice thin veneer |
| 3 | Bond to backing |
| 4 | Trim and cure |
3. Key Types and Surface Options
Panels come in sandstone, slate, marble‑look, and custom printed finishes. You can also choose textured, brushed, or sealed surfaces for different applications.
- Natural stone patterns
- Wood‑like and concrete‑like looks
- Custom colors such as Colorful soft stone
4. Flexible Stone vs Traditional Stone Tiles
Flexible stone is lighter, easier to cut, and faster to install than typical stone tiles, while still preserving a natural stone appearance on walls and ceilings.
| Feature | Flexible Stone | Traditional Stone |
|---|---|---|
| Weight | Very low | High |
| Curved surfaces | Suitable | Hard |
| Install speed | Fast | Slower |
🏗️ Key Structural Benefits of Flexible Stone Panels in Modern Construction
Flexible stone panels reduce load on structures, speed up installation, and help contractors work on complex shapes without heavy support systems or costly engineering changes.
They also improve safety by lowering the risk of falling pieces and reducing dust and noise during cutting and fitting on site.
1. Lightweight Performance on Facades
The very low weight allows designers to use stone finishes on old walls and light steel frames where full‑thickness stone would be impossible.
- Less structural steel
- Lower transport costs
- Reduced seismic load
2. Flexibility on Curved and Complex Surfaces
Panels bend to follow columns, arches, and feature walls. This supports modern designs without complex stone carving or heavy sub‑framing systems.
- Curved interior walls
- Round columns
- Ceiling features
3. Strength, Impact Resistance, and Durability
The composite backing resists impact and cracking better than thin stone tiles alone, which helps protect high‑traffic zones and busy public buildings.
| Property | Advantage |
|---|---|
| Impact resistance | Reduces chipping |
| Crack control | Backer absorbs stress |
| Service life | Long‑term finish |
4. Sample Performance Data (Bar Chart)
The chart compares typical weight per square meter of flexible stone versus common cladding options, highlighting its structural benefits in modern projects.
🌱 Energy Efficiency, Sustainability, and Certifications of Flexible Stone Panel Systems
Flexible stone panels help reduce material use, transport energy, and façade loads, supporting green building goals and key sustainability certifications.
They often integrate with insulation systems to improve envelope performance and lower long‑term energy costs for owners and developers.
1. Material Savings and Lower Embodied Carbon
Because the stone layer is so thin, less quarrying and shipping are needed, which cuts embodied carbon compared with thick stone cladding.
- Less raw stone per square meter
- Fewer transport runs
- Smaller structural frames
2. Thermal Performance and Envelope Design
Panels combine easily with exterior insulation or ventilated façade systems, helping reduce heat gain, drafts, and long‑term heating and cooling loads.
| Design | Effect |
|---|---|
| Ventilated cavity | Improves moisture control |
| Continuous insulation | Reduces thermal bridges |
3. Green Building Ratings and Product Declarations
Many systems support LEED or similar schemes via EPDs and low‑VOC components. Always ask suppliers for current test reports and certificates.
🧱 Installation Methods, Substrate Requirements, and Common On‑Site Challenges
Flexible stone panels install with adhesives or mechanical systems on many substrates. Proper surface preparation and layout planning are critical.
Clear site procedures reduce failures, such as debonding, staining, or misalignment on complex façades and interiors.
1. Typical Installation Methods and Adhesives
Installers often use trowel‑applied polymer adhesives on primed substrates, with rolling or pressing to ensure full contact and removal of trapped air.
- Follow adhesive open time
- Respect temperature limits
- Use clean tools and backs
2. Substrate Flatness and Compatibility
Substrates must be clean, dry, sound, and level. Cement boards, primed plaster, and stable drywall are common bases for interior work.
| Substrate | Key Check |
|---|---|
| Cement board | Fixing and joint treatment |
| Plaster | No dust or loose areas |
| Drywall | Primed and screw‑fixed |
3. On‑Site Challenges and How to Avoid Them
Major issues include poor bonding, color mismatch, and cutting errors. Good mockups, batch checks, and trained cutting methods lower these risks.
- Test adhesion on small areas
- Control moisture and UV exposure
- Use tools like Soft stone saw wooden board
🏢 Design Ideas: Facades, Interiors, and Renovations Using Meisa Flexible Stone Panels
Meisa flexible stone panels unlock creative façade and interior designs with stone‑like looks on light structures, curved surfaces, and fast renovation projects.
They pair well with glass, metal, and wood, giving architects many visual options without heavy stone thickness or complex support systems.
1. Modern Facade Concepts
Use panels for rainscreen façades, balcony soffits, and entrance portals to create a unified stone finish across different building parts.
- Continuous vertical bands
- Contrasting panel colors
- Integrated lighting lines
2. Interior Walls, Ceilings, and Features
Lightweight sheets suit hotel lobbies, retail walls, and feature ceilings, offering quick fit‑out and minimal disruption to ongoing operations.
| Space | Design Idea |
|---|---|
| Lobby | Back‑lit stone panels |
| Corridor | Continuous stone bands |
| Retail | Accent stone walls |
3. Renovation, Overcladding, and System Pairing
Meisa systems can cover tired tiles or plaster with new stone‑look surfaces, and combine with Soft Porcelain and Flexible Stone for mixed finishes.
Conclusion
Flexible stone panels give designers real stone aesthetics with a fraction of the weight and complexity of traditional masonry systems.
By understanding composition, structural benefits, sustainability, and installation rules, project teams can deliver durable, efficient, and visually striking spaces that perform well over time.
Frequently Asked Questions about flexible stone panel
1. Are flexible stone panels real stone?
Yes. The visible face is a thin layer of real or mineral stone bonded to a flexible backing, so you get authentic texture with lower weight.
2. Where can I use flexible stone panels?
You can use them on interior and exterior walls, ceilings, columns, and renovation projects, provided you follow the supplier’s guidelines for substrates and exposure.
3. How long do flexible stone panels last?
With proper installation, correct adhesives, and normal maintenance, flexible stone systems offer long service life comparable to many traditional cladding options.
 Privacy settings